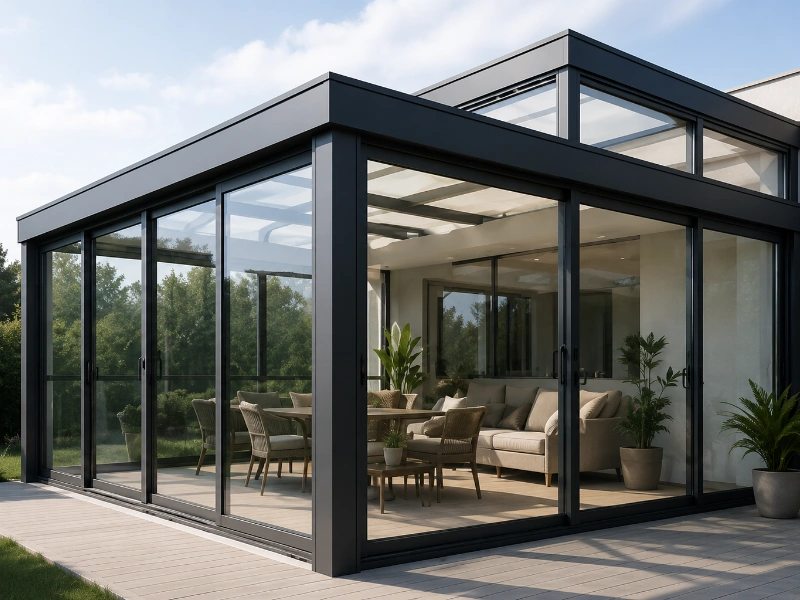
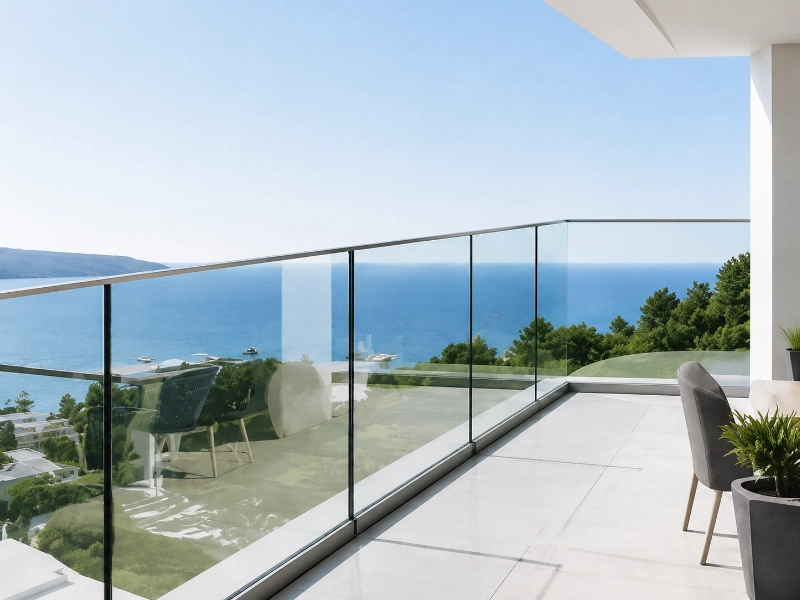
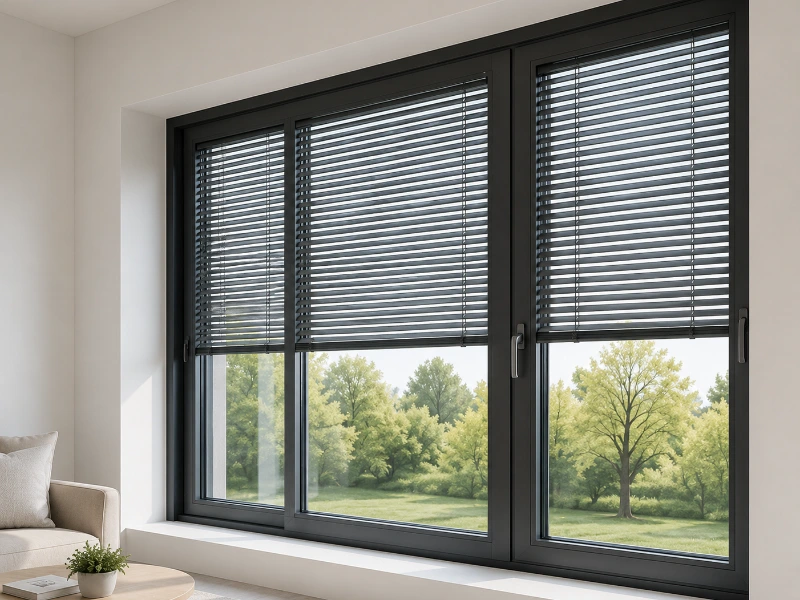
Bay Windows for Modern Residential & Commercial Projects
Elegant bay window systems designed to expand interior space, maximize natural light, and create panoramic architectural views.
- Expanded Interior Space
Creates additional usable space for seating, storage, or decoration. - Panoramic Natural Views
Projects outward to provide wider viewing angles and enhanced daylight. - Flexible Window Combinations
Can be combined with picture windows, casement windows, and hung windows. - Thermal Break Performance
Premium aluminum profiles improve insulation and indoor comfort. - Elegant Architectural Design
Enhances the appearance and value of residential and commercial buildings. - Custom Design Solutions
Available in multiple shapes, sizes, glass options, and configurations.
Bay Window Description
Bay Windows extend outward from the building façade, creating additional interior space while maximizing natural daylight and panoramic views. Combining fixed and operable window panels, bay windows provide excellent ventilation, superior energy efficiency, and timeless architectural appeal. Suitable for villas, apartments, hotels, and luxury residential developments, our custom aluminum bay windows are manufactured with premium profiles, thermal break technology, and high-performance glazing systems. As a professional aluminum window manufacturer, we provide OEM customization, project support, and wholesale supply worldwide.
Bay Window System Configurations
Bay Window System Configurations
| Configuration | Structural Type | Spatial Effect | Recommended Application |
|---|---|---|---|
| Three Panel Bay Window | Classic 3-Side Projection System | Wide Panoramic View | Residential Apartments |
| Box Bay Window | Rectangular Projection System | Extra Interior Space | Urban Housing & Apartments |
| Angled Bay Window | Faceted Geometry System | Dynamic Façade Depth | Modern Residential Projects |
| Floor-to-Ceiling Bay Window | Full Height Glazing System | Maximum Light & Openness | Luxury Villas |
| Bay Window + Casement Combination | Hybrid Operable System | View + Ventilation Balance | Residential & Commercial Projects |
| Custom Bay Window Design | Project-Based Façade System | Architectural Freedom Design | Landmark Building |
Why Choose This Bay Window System
- Creates Additional Interior Space
The outward projection design extends interior space, improving usability and enhancing architectural comfort. - Enhances Façade Depth and Expression
Bay window systems add dimensional variation to building façades, creating more dynamic architectural compositions. - Maximizes Natural Light Intake
Multi-angle glazing surfaces significantly increase daylight penetration, improving indoor environmental quality. - Provides Panoramic Visual Experience
The multi-panel structure offers wide-angle exterior views, enhancing spatial openness and connection with surroundings. - Flexible Structural Configurations
Multiple bay window types allow customization based on architectural design intent and project requirements. - Suitable for Modern Architectural Design
Slim aluminum framing and geometric projection systems align with contemporary residential and commercial architecture. - Combines Aesthetics and Functionality
Balances visual architectural impact with practical living space enhancement. - Compatible with High-End Projects
Widely used in luxury villas, residential developments, and premium architectural buildings. - Supports Custom Architectural Design
Fully customizable configurations allow integration into complex façade systems and landmark projects.
Bay Window Applications
- Villa Bay Windows
Luxury residential developments. - Living Room Bay Windows
Create bright and spacious interiors. - Bedroom Bay Windows
Perfect for reading corners and relaxation spaces. - Apartment Bay Windows
Enhance natural light and architectural style. - Hotel Bay Windows
Premium hospitality projects. - Commercial Buildings
Modern office and mixed-use developments. - Waterfront Residences
Enjoy panoramic ocean and lake views. - Luxury Architectural Projects
Custom-designed high-end buildings.
Frequently Asked Questions
Custom Manufacturing Capabilities
From dimensions and finishes to glazing specifications and automation systems.
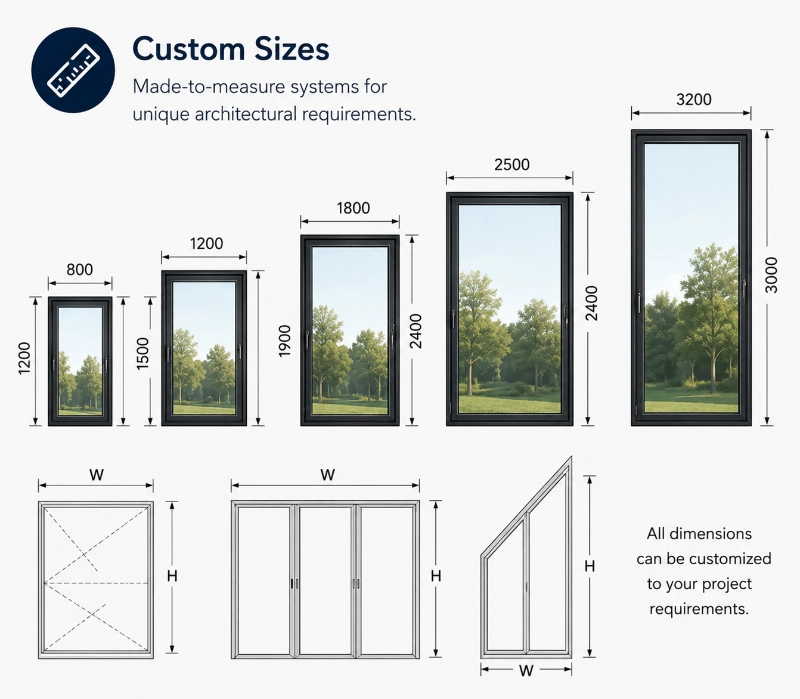
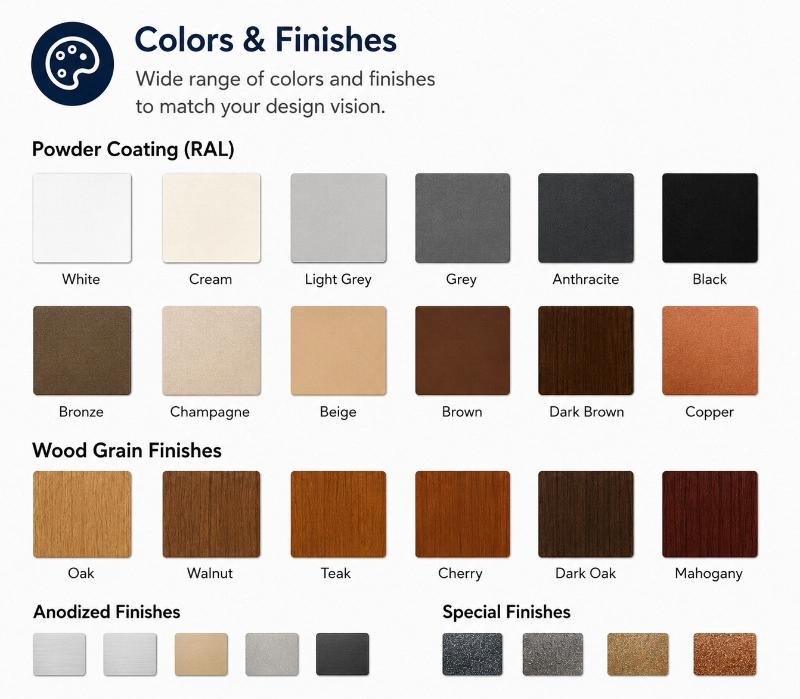
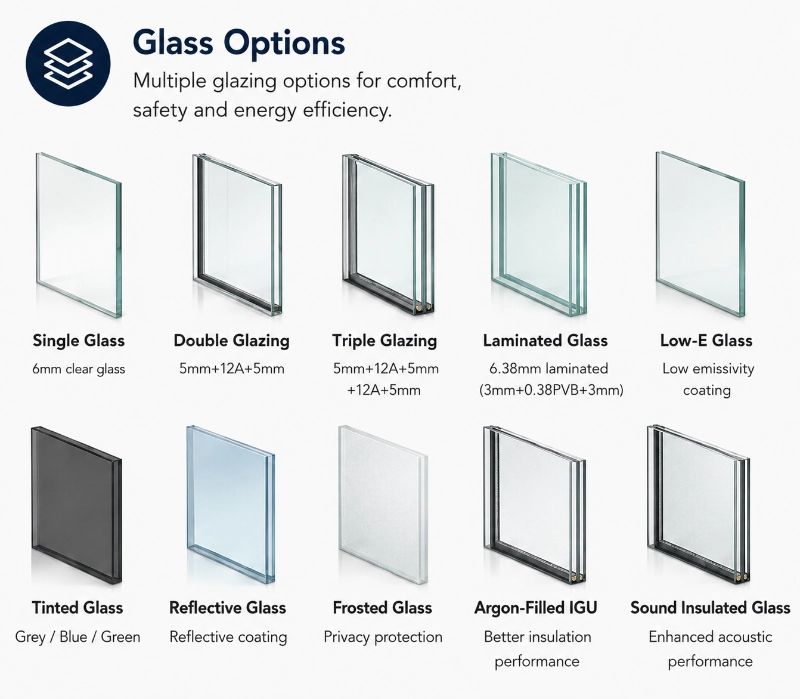
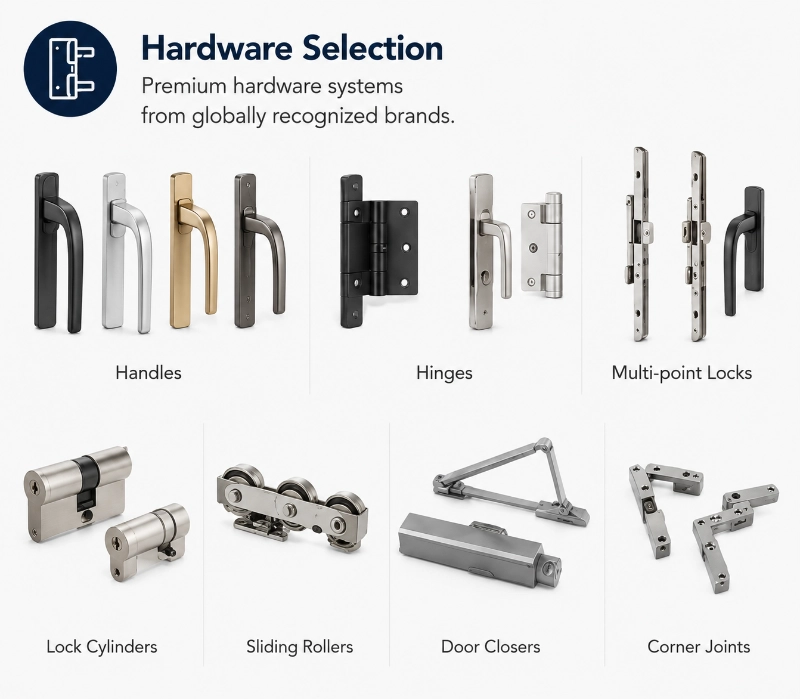
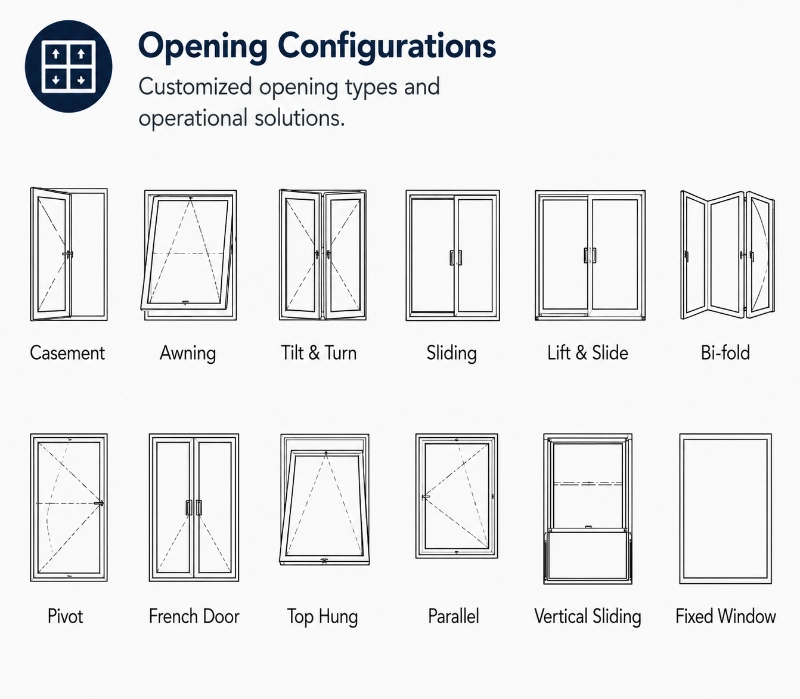
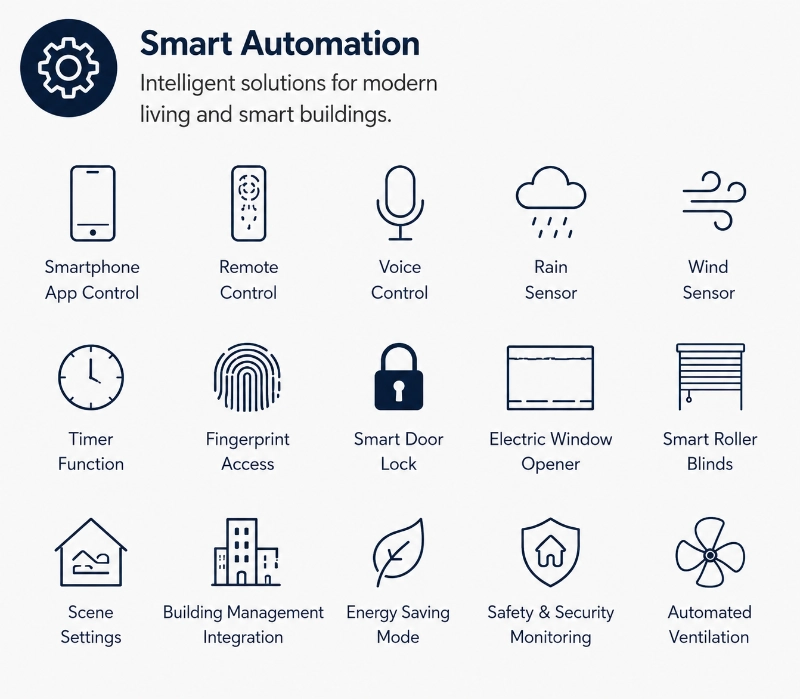
Custom Manufacturing Capabilities
From dimensions and finishes to glazing specifications and automation systems.
Bay Window Design Options
Three Panel Bay Window System
A classic three-sided projection window system combining a central fixed glass panel with operable side windows. It creates a wide panoramic viewing experience while maintaining natural ventilation capability.
Recommended For
Residential Apartments
Urban Housing Projects
Mid-Rise Residential Buildings
Box Bay Window System
A rectangular projection system designed to extend interior space outward, creating additional usable area while enhancing façade depth and architectural definition.
Recommended For
Apartments
Urban Residences
Compact Residential Projects
Angled Bay Window System
A faceted projection system designed to enhance architectural depth and maximize panoramic exterior views through angular geometry design.
Recommended For
Modern Residential Buildings
Boutique Apartments
Contemporary Villas
Floor-to-Ceiling Bay Window System
A full-height glazing projection system that maximizes natural light intake and creates seamless indoor-outdoor visual continuity.
Recommended For
Luxury Villas
High-End Residential Projects
Waterfront Properties
Bay Window + Casement Hybrid System
A combined system integrating fixed bay projection with operable casement windows, balancing panoramic views with ventilation functionality.
Recommended For
Residential Developments
Commercial Buildings
Mixed-Use Projects
Why Choose Us
Factory Direct Pricing
OEM & ODM Manufacturing
Professional Engineering Team
Project Drawing Support
Strict Quality Control
20+ Years Manufacturing Experience
Fast Production Lead Time
15-Year Warranty
Reliable After-Sales Service
Global Export Experience