Awning Windows & Top Hung Windows for Residential & Commercial Projects
Top hung window systems designed for weather protection, continuous ventilation, energy efficiency, and modern architectural applications.
- Weather-Protected Ventilation
Allows natural airflow while helping prevent rain penetration. - Top Hung Opening Design
Provides secure and practical outward ventilation. - Thermal Break Compatibility
Available with high-performance thermal break systems. - Enhanced Security
Limited opening design improves safety and protection. - Space Efficient Solution
Ideal for bathrooms, kitchens, stairwells, and high-level installations. - Flexible Customization
Available in various sizes, colors, glazing options, and hardware configurations.
Awning Window Description
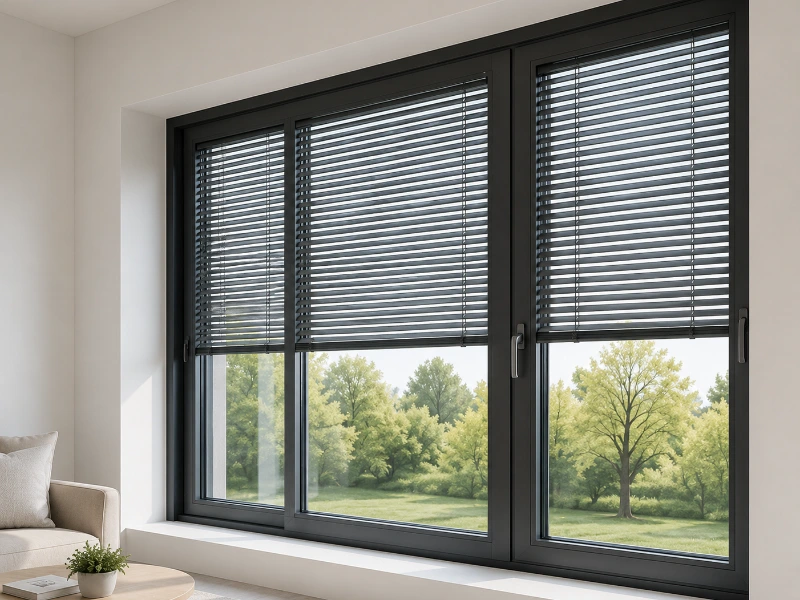
Awning Windows, also known as Top Hung Windows, are designed to provide secure ventilation and excellent weather protection. Hinged at the top and opening outward from the bottom, these windows allow fresh air circulation even during light rain conditions. Compatible with multiple thermal break and non-thermal break window systems, awning windows are widely used in residential, commercial, educational, and healthcare projects. As a professional aluminum window manufacturer, we provide OEM customization, project support, and wholesale supply worldwide.
Awning Window System Compatibility
| Window System | Awning Capability | Recommended Application |
|---|---|---|
| 50mm Non-Thermal Window | Available | Warm Climate Residential Projects |
| 65mm Thermal Break Window | Available | Standard Residential Buildings |
| 70mm Thermal Break Window | Available | Modern Residential Developments |
| 75mm Thermal Break Window | Available | Premium Villas |
| 110mm Thermal Break Window | Available | Large Residential & Commercial Projects |
| 118mm Thermal Break Window | Available | Luxury Residential Projects |
| 120mm Thermal Break Window | Available | High-End Architectural Projects |
| 125mm Thermal Break Window | Available | Landmark Buildings & Premium Developments |
Why Choose This Awning Window System
- Effective Rain Protection Ventilation
The outward-opening design allows continuous airflow while preventing rainwater from entering interior spaces, making it ideal for all-weather ventilation requirements. - Ideal for Continuous Natural Ventilation
Provides stable and controlled airflow even during light rain conditions, improving indoor air quality without compromising comfort. - Thermal Break Energy Efficiency
Thermal break configurations significantly reduce heat transfer and enhance overall building energy performance. - Enhanced Safety for Elevated Installations
The outward-opening top-hung design allows safe ventilation in high-level locations such as stairwells and façades. - Flexible System Integration
Compatible with multiple aluminum window systems, offering design flexibility across residential and commercial projects. - Suitable for Wet and Humid Areas
Particularly effective in bathrooms, kitchens, and moisture-prone environments requiring constant ventilation. - Minimalist Architectural Appearance
Slim aluminum profiles maintain clean architectural lines suitable for modern façade design. - Reliable Long-Term Performance
Engineered hardware ensures smooth operation, durability, and low maintenance requirements. - Applicable Across Multiple Building Types
Widely used in residential, hospitality, educational, and commercial architectural projects.
Awning Window Applications
- Bathroom Awning Windows
Privacy and ventilation solutions. - Kitchen Awning Windows
Natural airflow for cooking spaces. - Stairwell Awning Windows
Ventilation for vertical circulation areas. - Residential Buildings
Modern homes and apartments. - Commercial Buildings
Office and mixed-use developments. - Educational Facilities
Schools and universities. - Healthcare Buildings
Hospitals and clinics. - High-Rise Buildings
Safe and controlled ventilation.
Frequently Asked Questions
Custom Manufacturing Capabilities
From dimensions and finishes to glazing specifications and automation systems.
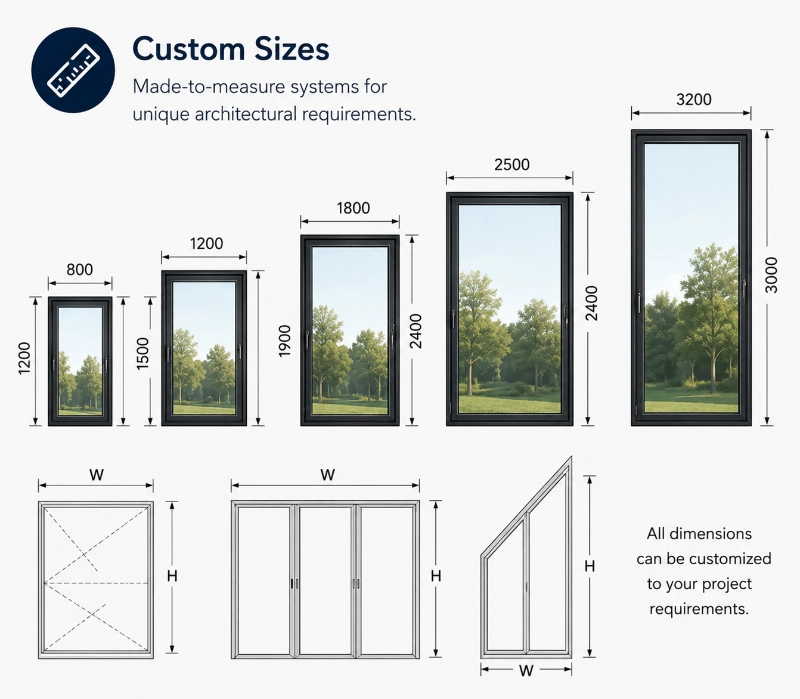
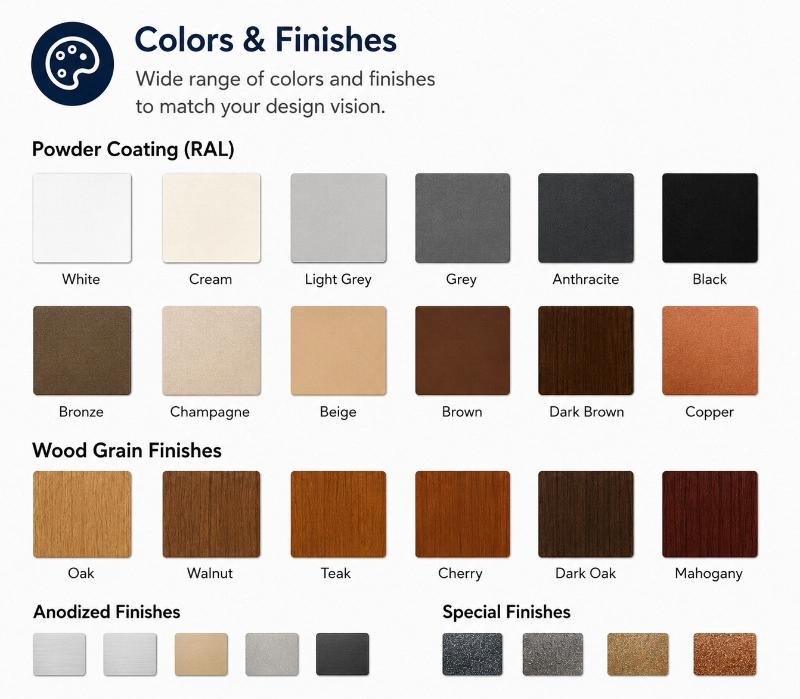
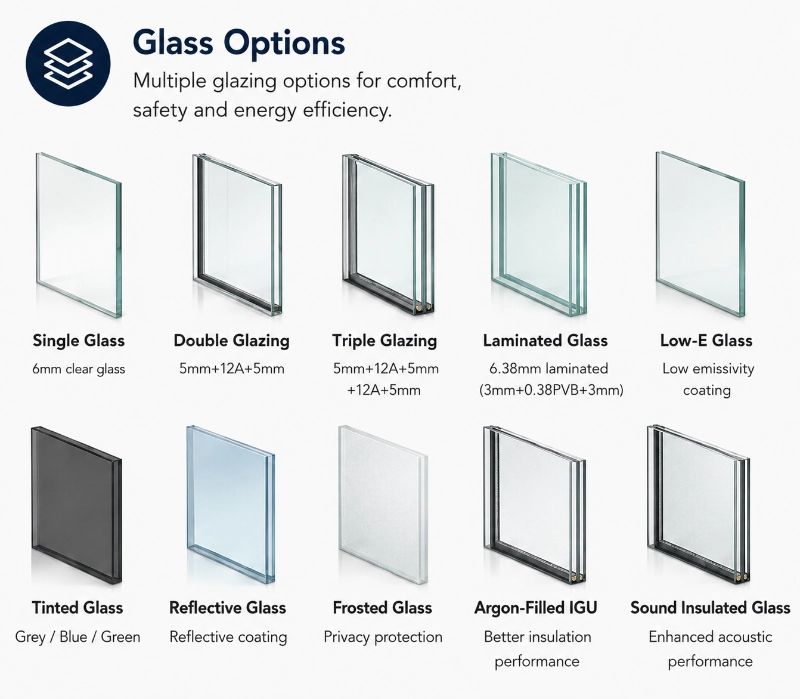
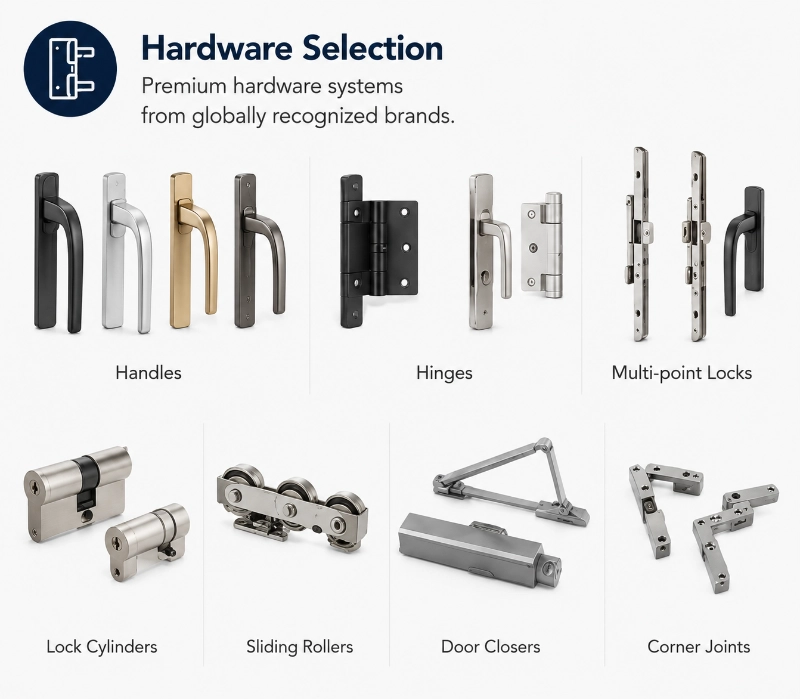
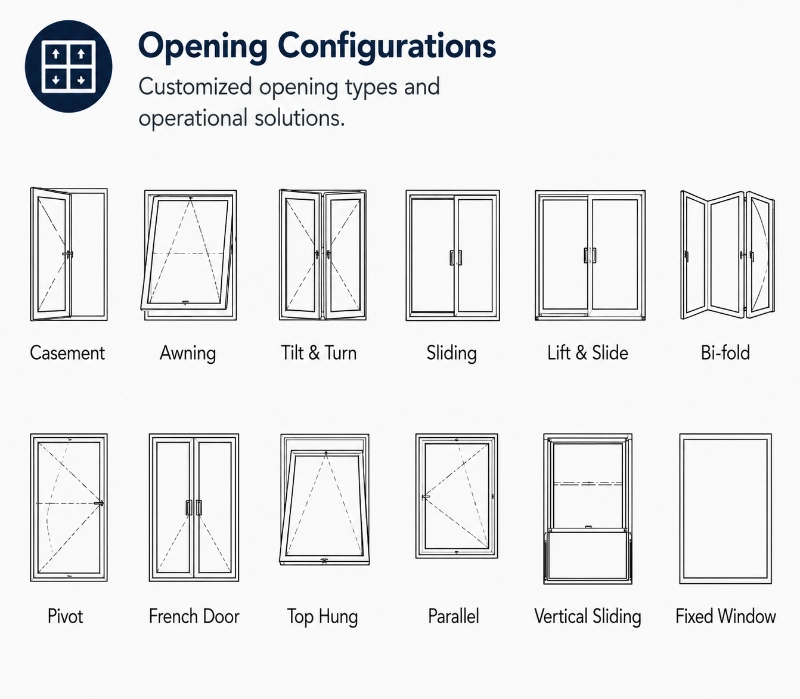
Custom Manufacturing Capabilities
From dimensions and finishes to glazing specifications and automation systems.
Awning Window Design Options
Standard Awning Window System
A practical outward-opening ventilation system designed to provide effective airflow while protecting interior spaces from rain and external weather conditions.
Recommended For
Residential Apartments
Educational Buildings
Commercial Offices
Thermal Break Awning Window System
An energy-efficient ventilation system combining thermal insulation performance with controlled outward opening functionality for modern building envelopes.
Recommended For
Modern Residential Projects
Villas
Energy-Efficient Buildings
Bathroom Ventilation Awning Window System
A compact ventilation solution designed for privacy-sensitive spaces where continuous airflow and moisture control are required.
Recommended For
Bathrooms
Utility Spaces
Hospitals
Hotels
High-Level Awning Window System
Designed for elevated installations where natural ventilation is required while maintaining safety and operational convenience.
Recommended For
Stairwells
Corridors
Atriums
High-Level Façades
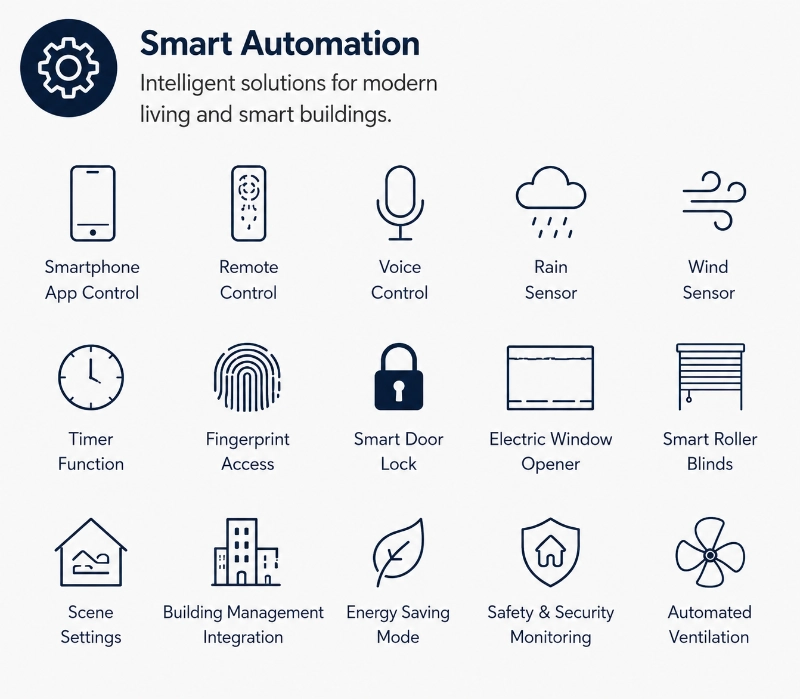
Smart Controlled Awning Window System
Motorized awning system integrated with smart home and building automation platforms for remote and automated ventilation control.
Recommended For
Smart Buildings
Luxury Residences
Commercial Towers
Hotels
Why Choose Us
Factory Direct Pricing
OEM & ODM Manufacturing
Professional Engineering Team
Project Drawing Support
Strict Quality Control
20+ Years Manufacturing Experience
Fast Production Lead Time
15-Year Warranty
Reliable After-Sales Service
Global Export Experience